

Is your home ready for winter?
Before the temperatures plummet and the heating starts working overtime, there's one important question that everyone should consider: where is all that expensive heat escaping?
As the days get shorter, the mornings get frostier and the temperature begins to dip, keeping our homes warm becomes a priority. But, if you've noticed that certain rooms never seem to get comfortable, your heating bills are creeping upwards, or you can feel a mysterious draught even with the windows shut, your home could be losing heat in places you haven't considered. The good news? You don't have to wait until the first major cold snap to find out.
The best time to prepare for a cold winter isn't when the frost is already on the windows… it’s before it arrives.
An energy audit can help you identify where your home is losing warmth, understand why it's happening and discover what improvements could make the biggest difference. Whether you live in a Victorian terrace, a post-war semi-detached house or a modern property, spotting heat leaks early can help you prepare for winter, improve comfort and make your home more energy efficient.
What exactly is an energy audit?
An energy audit is like a ‘health check’ for your home. It assesses how effectively your property uses and retains energy. It looks at how heat moves through your home, where energy is being wasted and which improvements could help reduce unnecessary heat loss.
In the UK, many homes are older, with building designs and insulation standards that pre-date modern energy efficiency requirements. Even properties that have undergone some improvements can have hidden weaknesses, particularly where insulation is incomplete, poorly installed or deteriorating.
An in-depth energy assessment considers several important areas, including:
- Roofs and loft insulation.
- External walls and cavity wall insulation.
- Floors, suspended timber floors and underfloor insulation.
- Windows, doors and glazing.
- Air leakage and ventilation.
- Heating systems and heating controls.
The aim isn't simply to make your home warmer. It's about understanding how the entire building performs and identifying the most effective ways to improve it. That's where a retrofit approach can make a real difference.
Start at the top: is your loft letting the heat escape?
Heat rises… which means that your roof and loft could be one of the biggest sources of heat loss in your home, particularly if your insulation is old, damaged or insufficient.
If your loft insulation is below recommended levels, warm air from your living spaces can escape through the ceiling and into the colder roof space. The result? Your boiler has to work harder to maintain a comfortable temperature, potentially increasing your energy consumption.
So, what should you look for?
Start by safely inspecting your loft, if accessible. Look for areas where insulation appears thin, uneven, compressed or missing altogether. Pay particular attention to the edges of the loft, around loft hatches and near pipework.
You may also notice:
- Cold ceilings or bedrooms directly beneath the roof.
- Uneven temperatures between upstairs and downstairs rooms.
- Visible gaps around the loft hatch.
- Signs of dampness or condensation in the roof space.
For many UK homes, around 270 mm of mineral wool loft insulation is a commonly recommended benchmark, although the right specification depends on the property and the insulation material used.
It's also important not to block essential roof ventilation or cover electrical equipment and fittings that require clearance. A well-insulated loft can help keep warmth where it belongs: inside your home.
Feel around windows and doors for draughts
You might be surprised by how much warmth escapes through seemingly insignificant gaps. Windows and doors are common culprits, particularly in older properties where seals have deteriorated, frames have shifted or traditional timber joinery has developed small gaps over time. Even a tiny opening can allow cold air to enter and warm air to escape, making rooms feel uncomfortable despite the heating being switched on.
Try a simple draught check:
- On a cold or windy day, carefully move your hand around window frames, door edges, letterboxes and keyholes. If you feel a noticeable stream of cold air, you've potentially found a weak point.
- You can also look for daylight around closed external doors, worn rubber seals and curtains that move when windows are shut.
However, don't assume every cold window means there's a draught. Sometimes the problem is heat transferring through the glass itself rather than air leaking around the frame.
What can you do about it?
Depending on the condition of your windows and doors, improvements could include:
- Replacing worn weatherstripping and seals.
- Installing suitable draught excluders.
- Improving the sealing around window and door frames.
- Considering secondary glazing or more efficient glazing where appropriate.
One important consideration: draught-proofing should never mean sealing up essential ventilation. Bathrooms, kitchens and other areas need appropriate ventilation to manage moisture and maintain good indoor air quality.
The goal is to eliminate uncontrolled draughts, not prevent your home from breathing.
Don't forget your walls: the hidden heat thieves
If your home feels cold even when the heating is running, your walls could be part of the problem.
External walls account for a significant proportion of potential heat loss in many properties, especially in older homes that were built before modern insulation standards became commonplace.
The type of wall construction makes a difference:
- Some properties have cavity walls, consisting of two layers of masonry with a gap between them.
- Others have solid walls, which are typically found in older Victorian and Edwardian properties.
- Both can benefit from appropriate insulation, but the correct solution depends on the building.
Signs that your walls may be contributing to heat loss include:
- External walls that feel noticeably cold internally.
- Rooms that lose warmth quickly after the heating switches off.
- Cold spots around wall junctions and external corners.
- Persistent temperature differences between rooms.
You might also notice condensation forming on colder internal wall surfaces, although this can have several causes and shouldn't automatically be attributed to poor insulation.
A professional assessment can establish whether cavity wall insulation, internal wall insulation or external wall insulation is appropriate.
This is particularly important for older or traditionally constructed properties, where moisture behaviour, existing materials and ventilation must all be considered before retrofit work begins.
The right wall insulation can make a considerable difference to comfort, helping rooms retain warmth for longer and reducing the amount of heat needed to maintain a comfortable temperature.
Could your floors be losing heat?
When thinking about winter heat loss, floors are easy to overlook. But, if you've ever walked across a freezing kitchen floor first thing in the morning, you'll understand just how uncomfortable an inadequately insulated floor can be.
Suspended timber floors, commonly found in older UK properties, can be particularly vulnerable to heat loss. Cold air circulating through the void beneath the floorboards can make rooms feel chilly and contribute to draughts around skirting boards.
Solid floors can also lose heat, particularly where insulation is absent or insufficient. Keep an eye out for cold flooring, draughts around floorboards and skirting, and rooms that remain uncomfortable even when the heating is on.
Potential improvements include insulating suspended timber floors, sealing unwanted gaps and considering appropriate insulation solutions when renovating or replacing flooring. However, suspended floors need suitable subfloor ventilation to help manage moisture and protect the timber structure.
As with every retrofit measure, it's important to understand the building before deciding on the solution.
Check your heating system: is it working harder than it needs to?
Sometimes the problem isn't just where heat escapes. It's also how efficiently your home produces and distributes that heat. An older or poorly maintained heating system could be costing you more than necessary, particularly when combined with inadequate insulation.
Before winter arrives, take a closer look at your heating setup.
Are radiators heating evenly? Do some rooms take much longer to warm up than others? Are your heating controls easy to programme? Does your boiler seem to be running constantly? These could be signs that your heating system needs attention.
There are several ways to improve performance:
- Have your boiler and heating system checked by a suitably qualified professional.
- Bleed radiators where necessary and check for cold spots.
- Make sure heating controls and thermostats are working correctly.
- Consider whether your heating system is appropriately sized and configured for your property.
It's also worth considering whether your home is sufficiently insulated before investing in a new heating system. For example, improving the building fabric can reduce the amount of heat your property needs. This may allow a heating system to operate more efficiently and can be particularly important when planning a transition to low-carbon heating technologies such as heat pumps.
Don't simply focus on producing more heat. Think about how to keep the heat you already have.
Use technology to find the invisible heat leaks
Not every heat leak is easy to spot with the naked eye. Some of the biggest problems are hidden behind plasterboard, beneath floors, inside walls or around areas where different building materials meet.
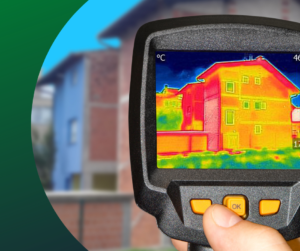
This is where modern energy assessment techniques can help – and one particularly useful tool is thermal imaging. A thermal imaging camera detects differences in surface temperature and displays them as a colour-coded image. Depending on the conditions, this can help identify areas where heat is escaping, insulation may be missing or thermal bridging is occurring.
It's worth remembering that thermal imaging is most useful when there is a suitable temperature difference between indoors and outdoors. Weather conditions, sunlight, surface materials and other factors can affect the results.
Link: (Training & Camera Loan Scheme) Cambridge Carbon Footprint
Professional interpretation is important because a cold patch doesn't automatically mean insulation is missing. It could indicate an air leak, a thermal bridge or even a moisture-related issue.
Another useful technique is a blower door test, which measures how airtight a building is. A specialist temporarily fits a powerful fan into an external doorway to create a controlled pressure difference. This helps identify uncontrolled air leakage through the building fabric.
For a more complete picture, an energy assessment may also consider ventilation, moisture risks, heating performance and the property's overall energy rating.
The technology helps identify potential problems, while an experienced assessor helps establish what's really happening.
Don't ignore condensation and damp
Winter heat loss and damp problems can sometimes go hand in hand. When warm, moisture-laden indoor air comes into contact with cold surfaces, condensation can form. This is particularly common around poorly insulated external walls, cold corners, windows and areas with inadequate ventilation.
You might notice water droplets on windows in the morning, black mould appearing in corners or a persistent musty smell in certain rooms.
While condensation isn't always caused by heat loss, cold surfaces can make the problem worse. It's important to tackle the underlying causes rather than simply wiping away the moisture.
Improving insulation, addressing thermal bridges, maintaining appropriate ventilation and managing indoor humidity can all help. However, damp can also result from penetrating water, plumbing leaks or rising damp. These require different investigations and solutions.
A retrofit assessment should therefore consider moisture risks before recommending insulation or airtightness improvements. Getting this right is essential. A warmer home should also be a healthier home.
The whole-house approach
A professional retrofit assessment looks at your home as a complete building, rather than a collection of individual problems. It considers the property's age, construction, existing insulation, ventilation, moisture performance and heating requirements to help establish the most appropriate improvements.
Rather than installing measures independently, improvements are considered together and planned in the correct sequence. This helps to avoid unintended consequences, such as increasing airtightness without providing suitable ventilation.
It also means that householders can prioritise improvements based on their property's needs, available budget and long-term energy efficiency goals.
There's no time like the present
It's tempting to put home improvements on the back burner until the freezing weather arrives. But, by the time temperatures drop significantly, you may already be dealing with cold rooms, uncomfortable draughts and heating systems working overtime.
Preparing early gives you more time to investigate potential problems, compare suitable solutions and plan improvements before winter demand increases. It can also help you make better decisions about where to invest your money.
For example, if a professional assessment identifies inadequate loft insulation as a major issue, addressing it could be a sensible first step. If the property has poorly insulated solid walls, a more comprehensive retrofit plan might be appropriate.
The key is to avoid spending money on isolated improvements without understanding how they affect the overall performance of your home. Preparation now could make a noticeable difference when the temperature starts to plummet.
Keeping the winter chill at bay
Your home should be somewhere that you can relax, unwind and feel comfortable, whatever the weather is doing outside.
With the right retrofit improvements, you can work towards a property that retains warmth more effectively, uses energy more efficiently and provides a healthier, more comfortable living environment.
At PRL we believe that creating an energy-efficient home starts with understanding the building itself. That's why taking a whole-house approach is so important when planning retrofit improvements.
Don't wait for the Big Freeze to discover where your warmth is disappearing. Get ahead of winter, arrange a professional energy assessment and give your home the attention it deserves.
Carl Dodd, Property Revolutions Ltd.

